Michael Caine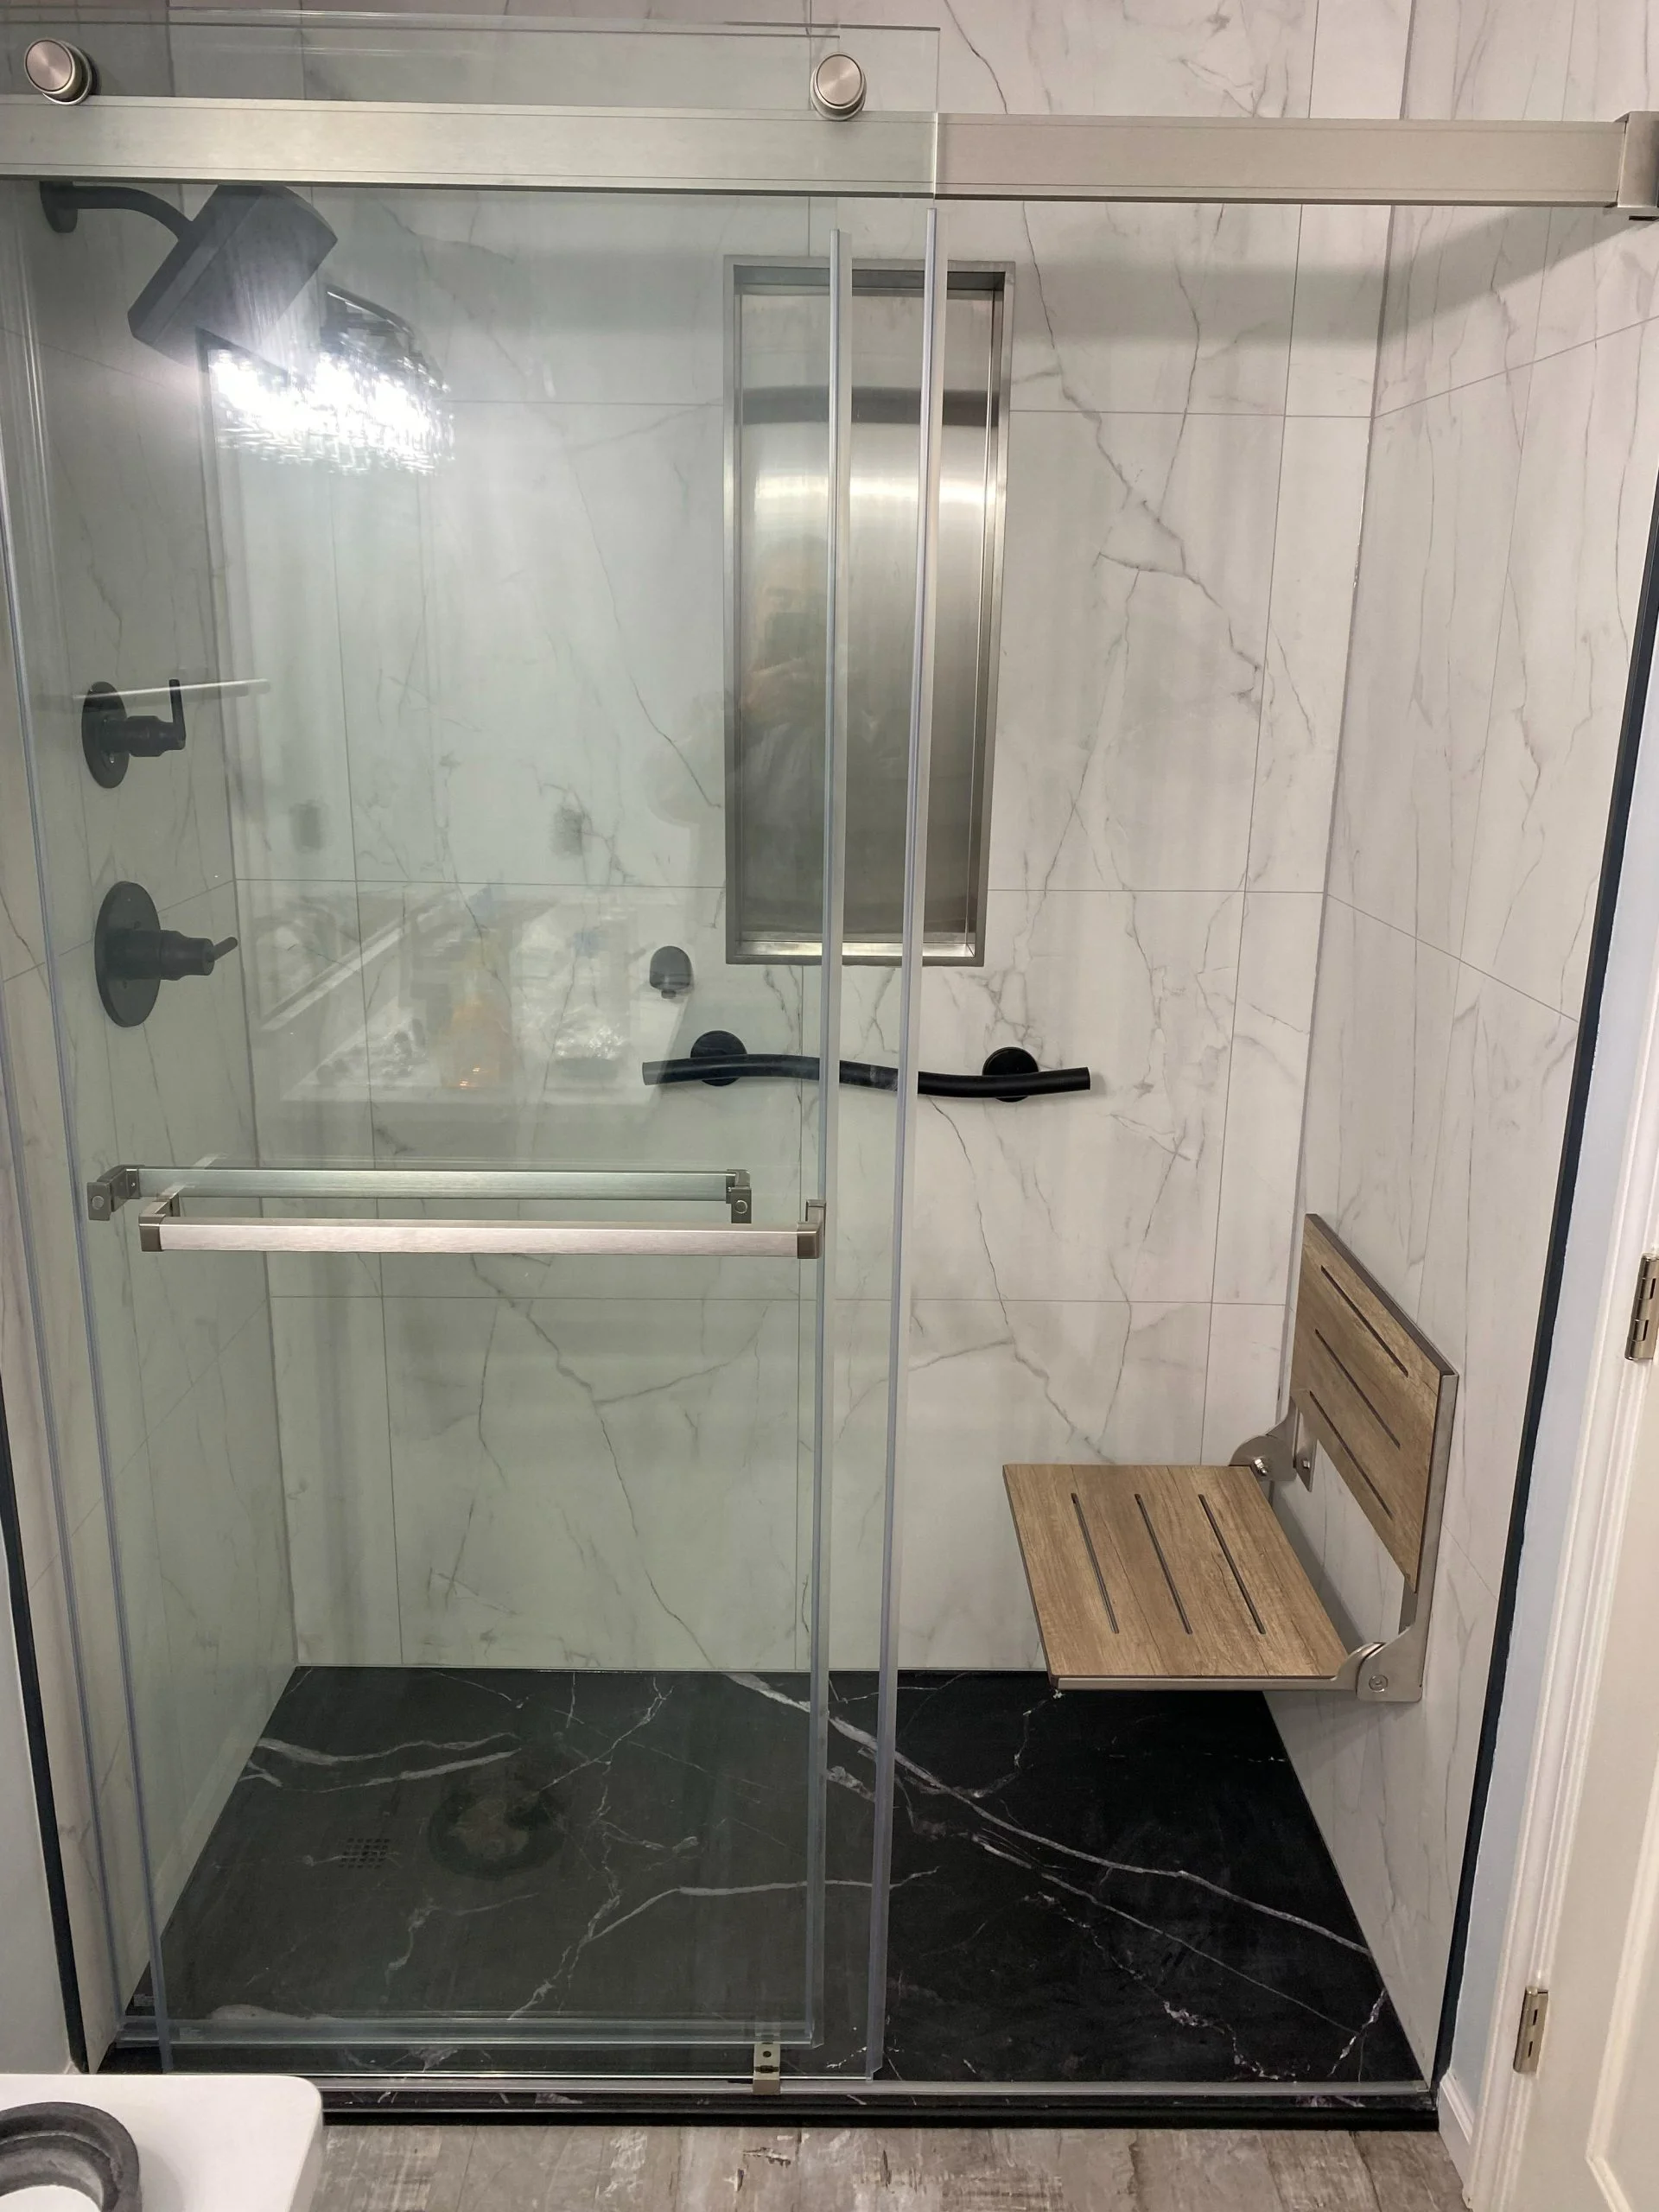
A high shower curb can turn one small bathroom feature into a repeated obstacle. Low threshold shower ideas reduce the step needed to enter the wet area while still managing water effectively. The best designs coordinate the entrance, floor slope, drainage, surface grip, door position, and surrounding bathroom layout rather than focusing on threshold height alone.
Keep the Entry as Simple as Possible
A low curb should be easy to see and cross without creating an unexpected change underfoot. Contrasting materials can help define where the dry floor ends and the shower begins.
General accessible home planning may provide ideas for larger bathroom layouts, but the shower entry should ultimately be judged by how comfortably someone can approach and cross it.
Consider the Approach From Outside the Shower
A low threshold has limited value if a toilet, vanity, door, or storage unit blocks the path leading toward it. Entry space should allow a straightforward approach without tight turns.
The direction of a shower door matters as well. It shouldn’t force the user to step backward awkwardly to enter or leave.
Manage Water Without Rebuilding a Tall Curb
Lowering the threshold means drainage becomes more important. Proper floor slope helps guide water toward the drain instead of letting it spread onto the bathroom floor.
When exploring low-barrier design ideas, remember that a visually minimal shower entrance still needs careful construction beneath the finished surface. Waterproofing and drainage details should not be sacrificed for a cleaner appearance.
| Design Point | Better Direction | Why It Helps |
|---|---|---|
| Entry | Low, visible transition | Easier crossing |
| Floor | Slip-resistant surface | Better footing |
| Drainage | Correctly sloped floor | Controls water |
| Door | Clear opening path | Reduces obstruction |
Choose Flooring for Wet Conditions
Large polished tiles can look elegant but may become difficult under wet feet. Surface texture and grout layout deserve attention because they influence traction.
You can still coordinate finishes with broader material and layout ideas while giving wet-area performance priority. Smaller tiles may create more grout lines, while some textured larger-format products can also provide useful grip.
Add Support Without Making the Shower Feel Institutional
A low threshold can be paired with well-positioned grab bars, a hand shower, or a bench if those features match the user’s needs. Thoughtful finishes can help these elements feel intentional rather than added later.
Planning support features before the wall finish is installed also allows proper backing to be incorporated where needed.
Mistakes That Reduce the Benefit
Removing most of the curb while leaving a narrow raised lip can still create a noticeable tripping point. Another mistake is concentrating on entry height while ignoring slippery flooring or poor drainage.
Water escaping onto the main bathroom floor can create a different hazard than the one the low threshold was meant to reduce. Good design treats the shower entrance as one part of the entire wet-area system.
Frequently Asked Questions
Is a low threshold shower the same as a curbless shower?
Not always. A low threshold shower still has a small raised transition, while a curbless design aims for a more continuous floor level between the bathroom and shower.
Can an existing shower curb be lowered?
Sometimes, but the feasibility depends on the shower base, floor construction, drainage, waterproofing, and available slope. A remodeler may need to inspect the existing structure first.
Do low threshold showers need special doors?
Not necessarily. Hinged, sliding, or open-entry designs may all work, depending on available space and how effectively the enclosure controls water.
Make the Whole Entry Work Together
The threshold is only one piece of an easier shower entrance. Floor traction, drainage, approach space, door movement, and support features all affect how comfortable the shower feels in daily use. Plan those elements together and the finished bathroom can feel both cleaner and easier to move through without advertising accessibility as an afterthought.